
The Southern Pines Town Council approved plans Oct. 13 for a new workforce training building at Sandhills Community College. This decision will allow the college to pursue either of two designs depending on construction costs and available funding.
The council unanimously approved an Architectural Compliance Permit for the proposed single-story building, presented by Brian Tiede of LS3P on behalf of the college. The project is intended to consolidate several workforce training programs and provide modern instructional space for students pursuing careers in skilled trades and technical fields.
The base design would encompass 39,400 square feet and include five high-bay labs, a computer lab, three classrooms, and an administration suite. An alternate design would expand the building to 45,100 square feet by adding a construction curriculum lab.
The college will determine which design to build through the bidding process. Tiede said the project was designed to meet state construction requirements while accounting for budget limitations. The design also considers the possibility of future expansion, although any additions beyond the approved plans would require the town council to review them again.
The facility is expected to accommodate programs in construction, plumbing, mechanical systems, ductwork, electrical work, advanced manufacturing, and welding. Plans also include an outdoor service yard for activities such as welding and grinding.
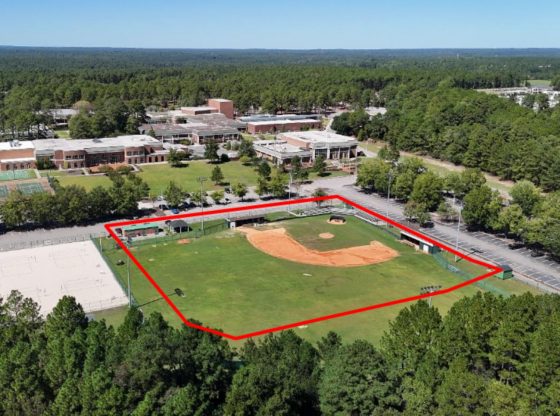
The proposed building would occupy the site of an existing baseball field on the college campus, near the Dempsey Student Center and McKean Campus Service Center.
Town planning staff recommended approval of both designs, even though each requires deviations from three architectural standards in the town’s Unified Development Ordinance. The standards address building dimensions, materials, and roof design.
The proposed building includes wall segments that exceed the permitted dimensions, brick coverage below the required 80% on certain elevations, and uninterrupted rooflines longer than 200 feet, which required approval.
Tiede said the design incorporates features of existing campus buildings, including arches and roofing materials, while providing the space and clearances required for specialized training equipment and instruction.
Planning staff supported the requested deviations because the building would fit the existing campus architecture and sit in a location largely screened from public roads by trees. Staff also pointed to the specialized needs of workforce training programs and the college’s budget constraints in evaluating both options.
The approval allows the college to proceed with either the base or alternate design as presented in building elevations. Mayor Clement and council members voiced support for the project while praising the college’s importance to the community and the value of expanding career training opportunities.
Feature photo via Town of Southern Pines.
Abegail Murphy | Assistant Editor
Written by Sandhills Sentinel assistant editor Abegail Murphy. Abegail has been writing for Sandhills Sentinel since 2021.
Want Moore news that matters? Please click here to sign up for the free Sandhills Sentinel e-newsletter.
Follow Sandhills Sentinel: Facebook | X | Instagram | YouTube | TikTok | Threads | Newsletter